Save
Ask
Tour
Hide
Share
$1,795,000
62 Days On Site

21 Forest Lane
Manchester, MA 01944

For Sale|Single Family Residence|Active
4
Beds
5
Total Baths
3
Full Baths
2
Partial Baths
4,562
SqFt
$393
/SqFt
1988
Built
County:
Essex

Due to the health concerns created by Coronavirus we are offering personal 1-1 online video walkthough tours where possible.

21 Forest Lane21 Forest Lane21 Forest Lane21 Forest Lane
Save
Ask
Tour
Hide
Share

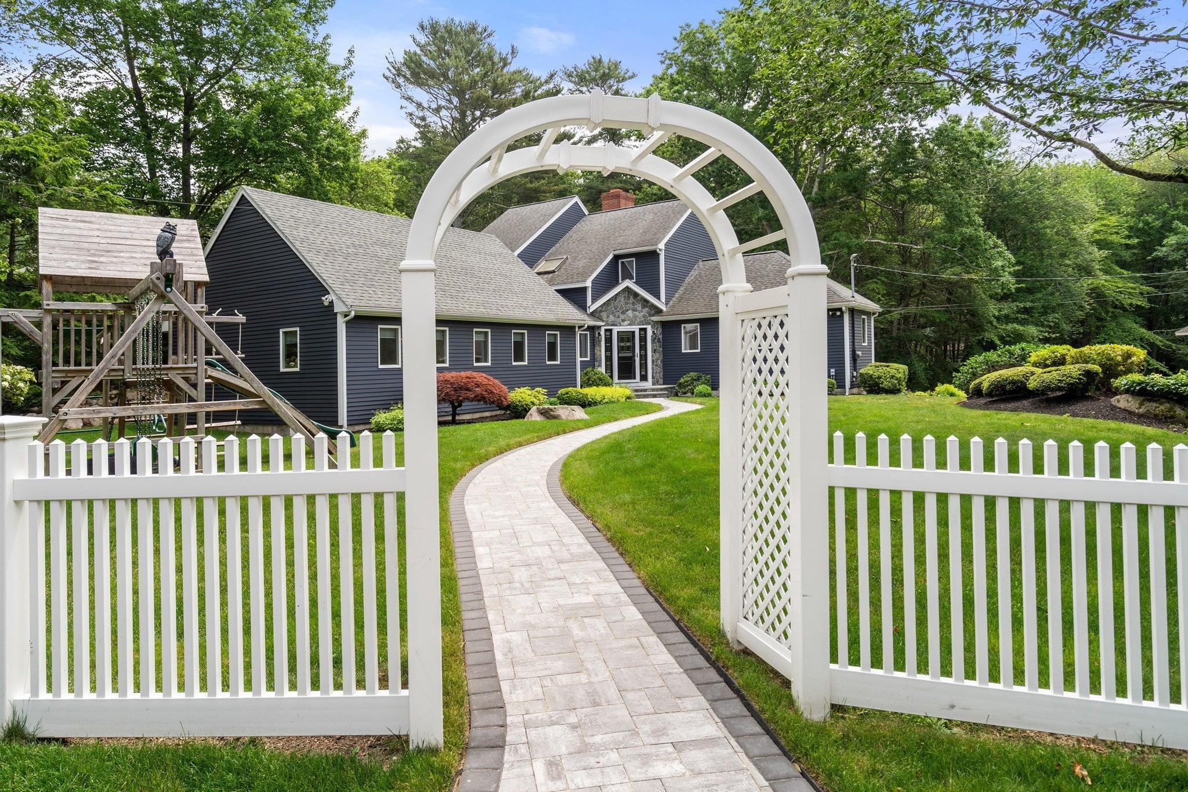
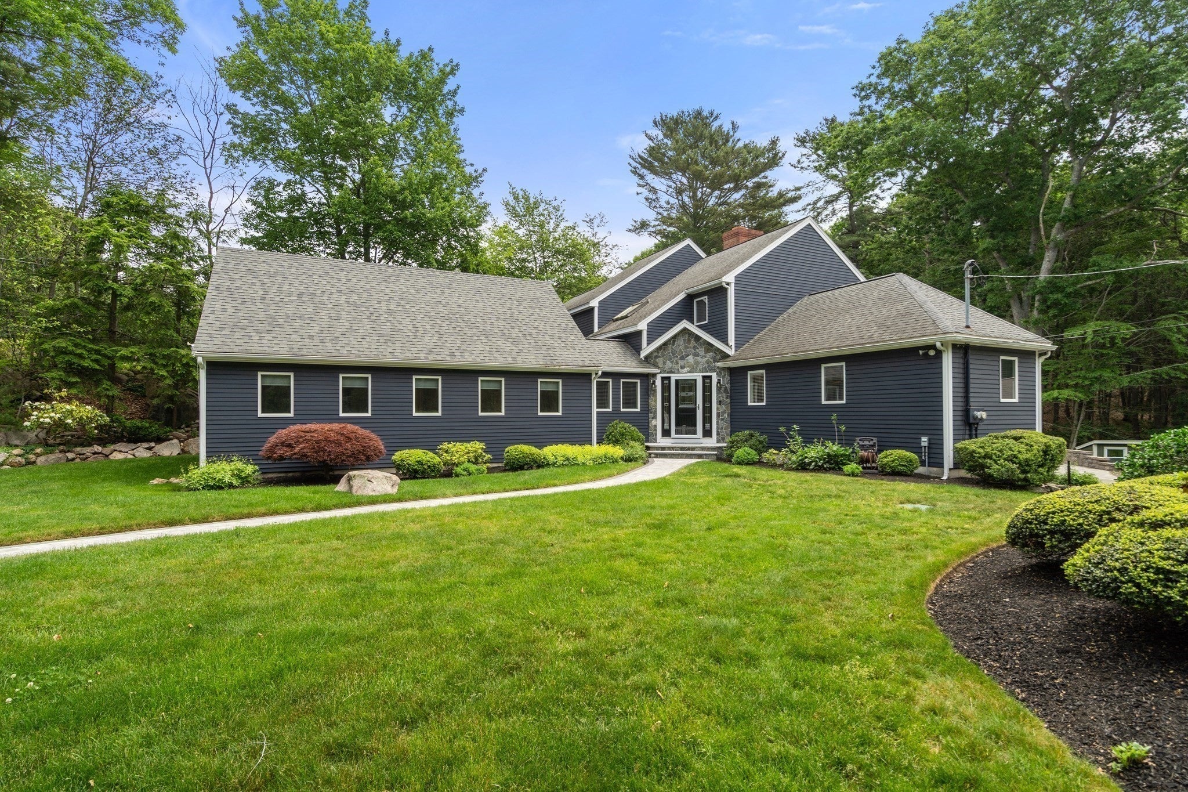
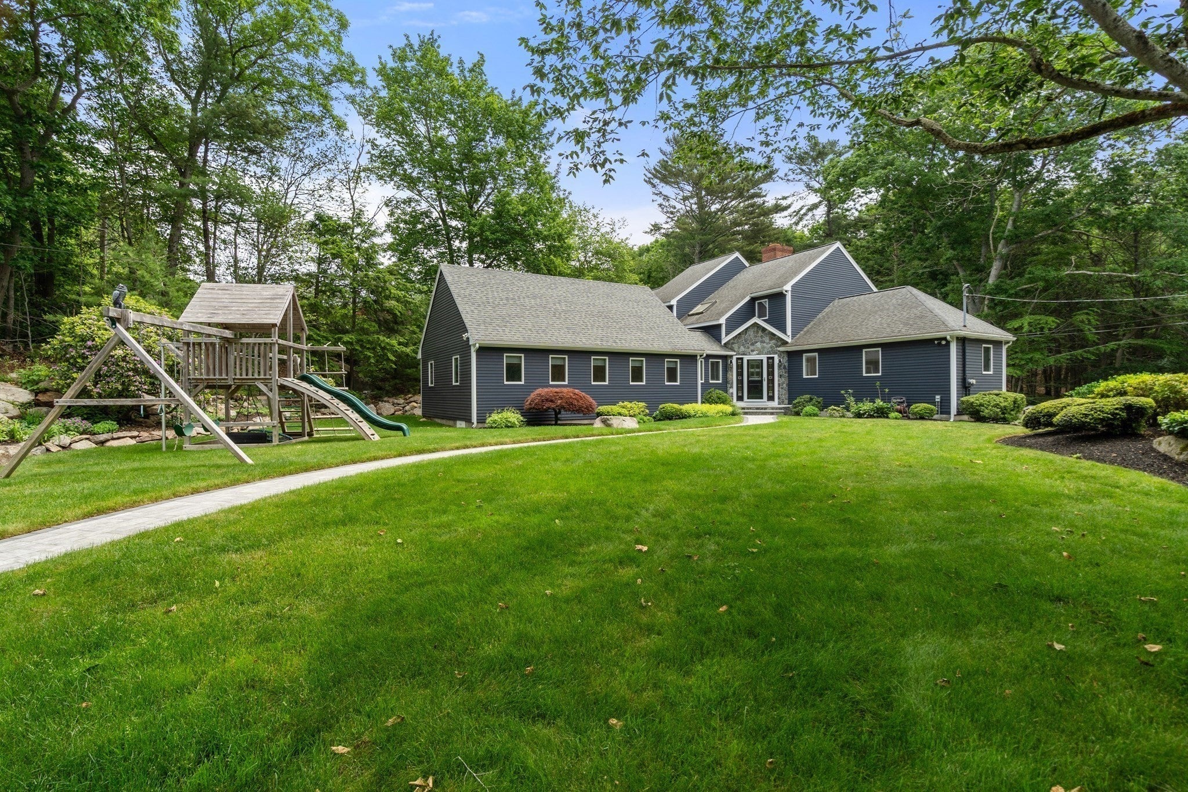
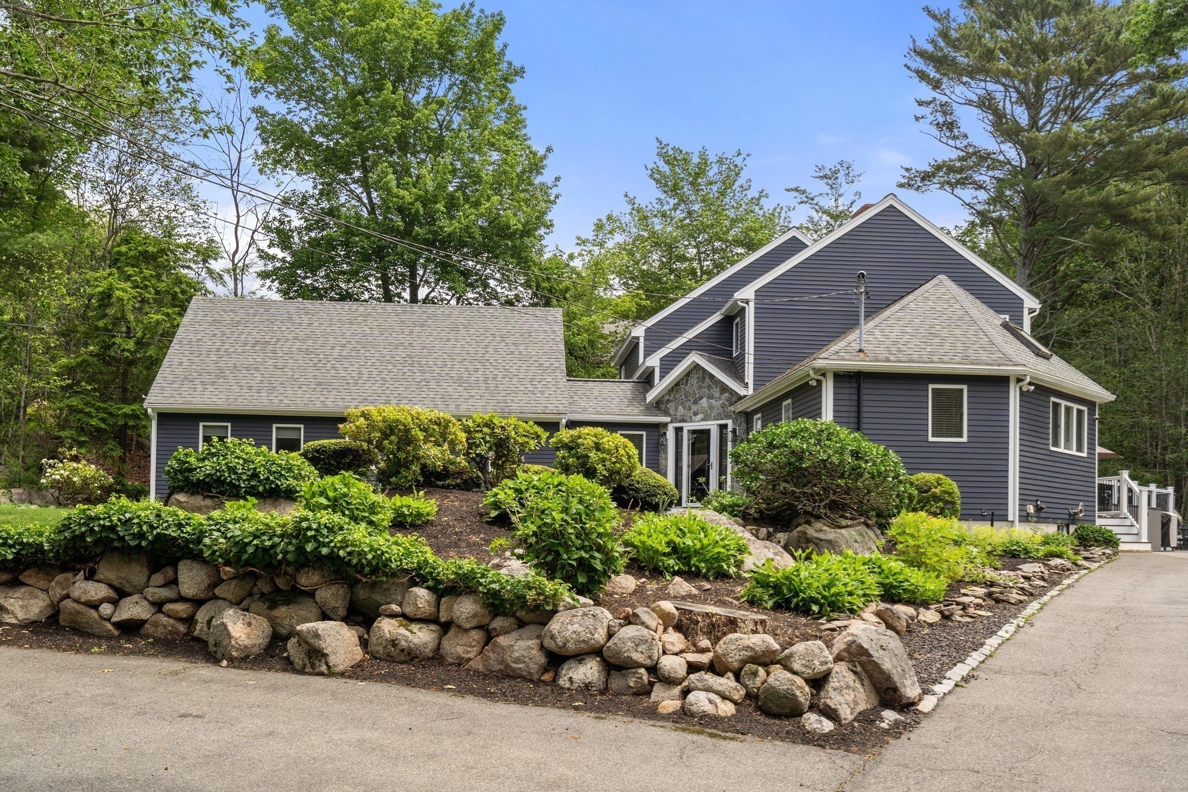
Gorgeous custom-built home in Manchester-by-the-Sea is set on a beautifully professionally landscaped lot, surrounded by extensive woodlands and miles of trails. This 4-bedroom, 5-bath residence offers a first floor primary suite and a sophisticated elegant interior. At the center of the home, a dramatic two-sided stone fireplace creates an inviting focal point. The stunning kitchen features white cabinetry, granite counter tops, all-new appliances, and access to an expansive deck overlooking the lovely garden. A custom outdoor stone fireplace creates the perfect setting for entertaining. A 2023 extensive renovation created a brand new family room, fourth bedroom/office, full bathroom, and laundry room; ideal for in-laws. The finished lower level offers versatile space with abundant storage. Close to downtown Manchester with its beaches, harbor, commuter rail and top rated schools.

Save
Ask
Tour
Hide
Share
Listing Snapshot
Price 
$1,795,000
Days On Site 
62 Days
Bedrooms 
4
Inside Area (SqFt) 
4,562 sqft
Total Baths 
5
Full Baths 
3
Partial Baths 
2
Lot Size 
0.51 Acres
Year Built 
1988
MLS® Number 
73536474
Status 
Active
Property Tax 
$13,601
HOA/Condo/Coop Fees 
N/A
Sq Ft Source 
Public Records
Friends & Family
Recent Activity
a week agoListing updated with changes from the MLS®
2 weeks agoPrice changed to $1,795,000
2 weeks agoStatus changed to Active
2 months agoListing first seen on site
General Features
Acres 
0.51
Disclosures 
Public records list the main home as built in 1988. Assessment records indicate an original cottagebuilt in 1982that was later incorporated into the current residence. Basement square footage per public record. Buyer to do own due diligence.
Foundation 
Concrete Perimeter
Parking 
PavedOff Street
Parking Spaces 
6
Property Sub Type 
Single Family Residence
Sewer 
Private Sewer
SqFt Above 
4562
SqFt Below 
2021
SqFt Total 
4562
Style 
Contemporary
Water Source 
Public
Zoning 
A
Interior Features
Appliances 
Trash CompactorWater HeaterRangeOvenDishwasherRefrigeratorFreezerWasherDryerPlumbed For Ice Maker
Basement 
FullFinishedWalk-Out AccessInterior EntrySump Pump
Cooling 
Central AirHeat PumpDualCeiling Fan(s)Zoned
Electric 
200+ Amp Service
Fireplace 
Yes
Fireplace Features 
Dining RoomLiving Room
Fireplaces 
1
Flooring 
TileCarpetHardwoodLaminate
Heating 
Heat PumpBaseboardOilPropaneZoned
Interior 
Cathedral Ceiling(s)Recessed LightingCeiling Fan(s)Master DownstairsPantryWalk-In Closet(s)Vaulted Ceiling(s)
Laundry Features 
Electric Dryer HookupWasher Hookup
Window Features 
Skylight(s)Insulated Windows
Bathroom 1 
Dimensions - 11x12Level - FirstArea - 132
Bathroom 2 
Dimensions - 10x6Level - SecondArea - 60
Bathroom 3 
Level - First
Bedroom 2 
Dimensions - 16x12Level - SecondArea - 192
Bedroom 3 
Dimensions - 13x14Level - SecondArea - 182
Bedroom 4 
Level - First
Dining Room 
Dimensions - 14x15Level - FirstArea - 210
Family Room 
Level - First
Kitchen 
Dimensions - 21x16Level - FirstArea - 336
Living Room 
Dimensions - 16x22Level - FirstArea - 352
Master Bedroom 
Dimensions - 17x13Level - FirstArea - 221
Office 
Dimensions - 12x13Level - FirstArea - 156
Save
Ask
Tour
Hide
Share
Exterior Features
Construction Details 
Frame
Exterior 
Rain GuttersStorageGardenLighting
Frontage 
Bay/Harbor
Lot Features 
WoodedLandscaped
Other Structures 
Storage
Patio And Porch 
PatioDeck
Roof 
Shingle
Waterfront Features 
Ocean Front
Windows/Doors 
Skylight(s)Insulated Windows
Community Features
Community Features 
Tennis Court(s)ParkGolf
Financing Terms Available 
Contract
Schools
School District
Unknown
Elementary School
Manchester Memorial
Middle School
Manchester-Essex Middle School
High School
Manchester-Essex High School
Listing courtesy of Evonne Blanchard of Coldwell Banker Realty - Manchester


The property listing data and information, or the Images, set forth herein were provided to MLS Property Information Network, Inc. from third party sources, including sellers, lessors, landlords, and public records, and were compiled by MLS Property Information Network, Inc. The property listing data and information, and the Images, are for the personal, non-commercial use of consumers having a good faith interest in purchasing, leasing or renting listed properties of the type displayed to them and may not be used for any purpose other than to identify prospective properties which such consumers may have a good faith interest in purchasing, leasing or renting. MLS Property Information Network, Inc. and its subscribers disclaim any and all representations and warranties as to the accuracy of the property listing data and information, or as to the accuracy of any of the Images, set forth herein.

Last checked 2026-08-17 07:09 PM UTC

Neighborhood & Commute
Source: Walkscore
Save
Ask
Tour
Hide
Share